
aging-in-place / universal Design
Homes change with time, and so do the people living in them. Sometimes those changes are expected and planned for. Other times they arrive suddenly and shift how a home needs to function day to day.

Aging-in-place and universal design focus on making homes easier to live in through those changes without making them feel clinical, institutional, or like accessibility was added as an afterthought. The goal is to create a home that supports the people living there while preserving the warmth, character, and beauty that make it feel like home.

At One Madrona Interior Design, we approach aging-in-place and universal design as residential interior design first. That means looking at layout, lighting, materials, cabinetry, fixtures, and circulation together so practical improvements become part of the overall design rather than something added onto it.
Aging-in-Place / Universal Design in Olympia and Western Washington
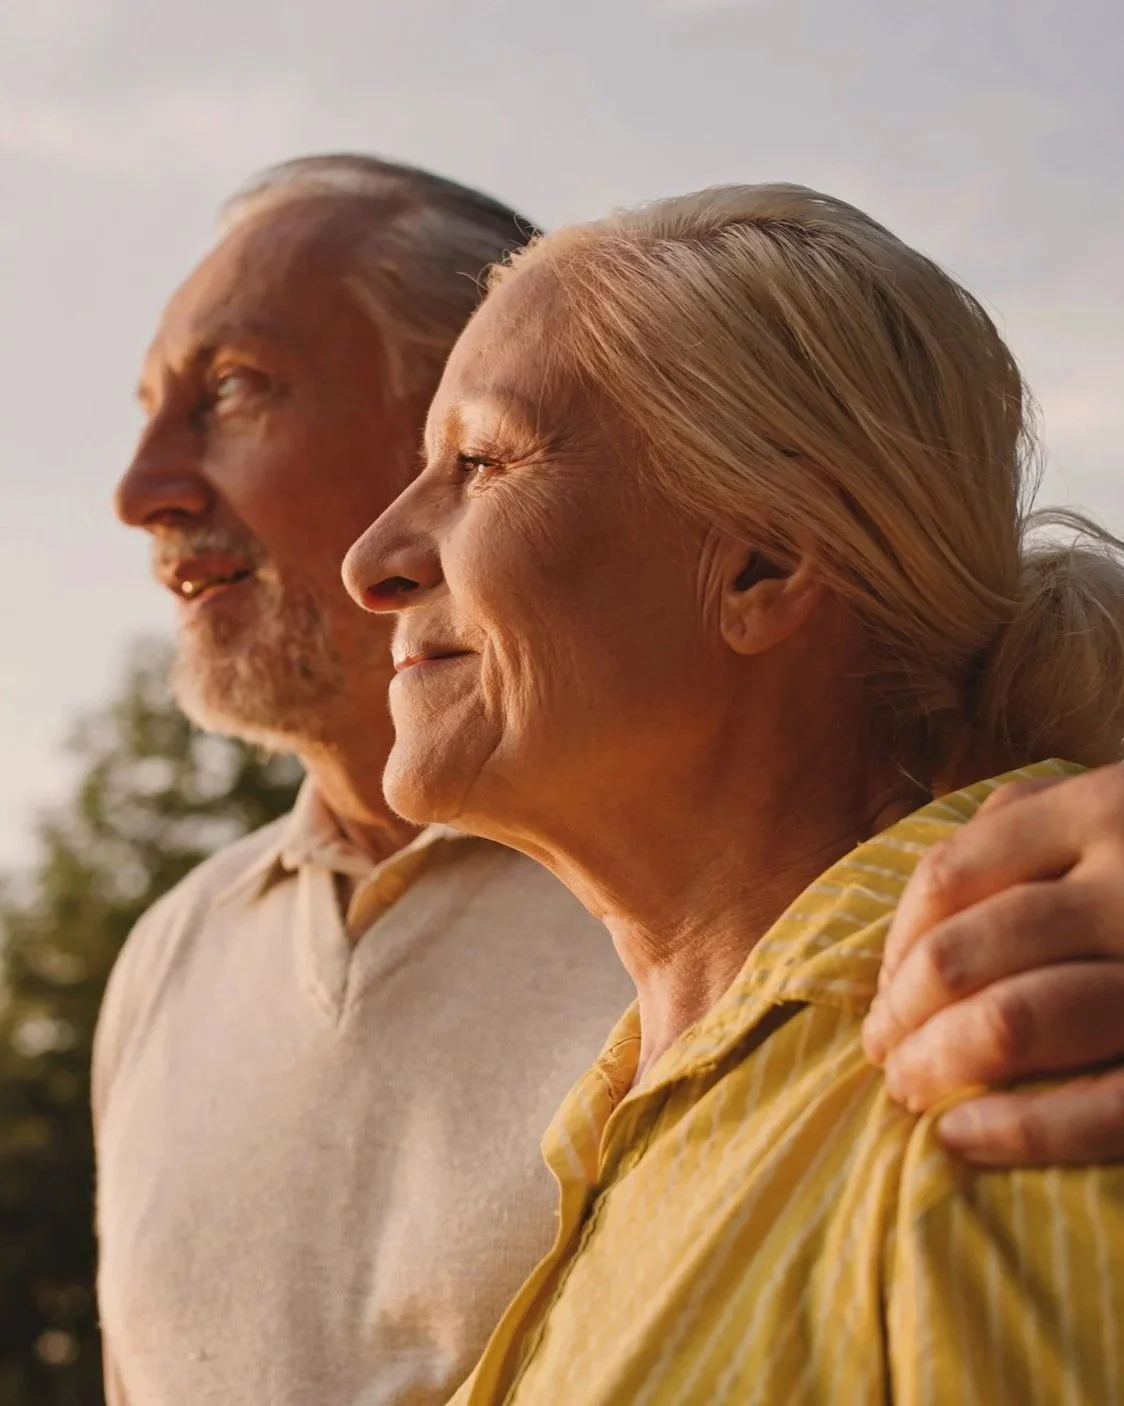
Aging-in-place and universal design often overlap, but they address different circumstances.

Universal design creates homes that work well for people of different ages, abilities, and stages of life from the beginning. Aging-in-place design applies those same principles when a person's needs are changing over time.

This work can involve a relatively small number of targeted changes or a larger renovation. Sometimes a better bathroom layout or improved lighting can make a significant difference. Other projects may involve rethinking circulation throughout the home, adapting a kitchen, or creating an ADU or in-home suite for a family member.

The design process considers both how the home needs to function and how you want it to feel. Materials, finishes, lighting, and fixtures are selected not only for safety and usability, but also for their beauty, durability, and relationship to the rest of the home.

In practice, this work can include:

— Space planning for safer, more comfortable movement throughout the home
— Bathroom design and bathroom remodels with improved accessibility and ease of use
— Kitchen design adjustments for long-term usability
— Lighting design that improves visibility and reduces risk
— Flooring and material selection that supports safety and durability
— Entry and circulation planning throughout the home
— ADU design for independent living near family
— Multigenerational home planning
— Design adjustments after a sudden health or mobility change
— Coordination with contractors and trades during construction

The goal is to make everyday life easier while allowing the design to feel natural, beautiful, and completely at home.
What Aging-in-Place / Universal Design Includes
scope
who this is for
This service is for people in very different situations, often at very different points in life.

Some are planning ahead and know they want their home to support them long-term. They may be building a forever home or remodeling with the intention of staying in place as their needs change.

For others, there wasn't time to plan. A health change, fall, or unexpected diagnosis can suddenly change how a home needs to function. These projects may need to move more quickly, with an immediate focus on safety, usability, and restoring comfort to everyday life.

It can also be helpful for families navigating care and support for an aging parent or relative. That might mean bringing a parent into an existing home and making changes so they can live safely, or designing an ADU that allows them to have more independence while remaining close to family.

In each situation, the questions are personal. What needs to change? What can stay? What would make everyday life easier? And how can those changes be made without losing the character of the home?

Having gone through this personally when my own mother moved into my home, I understand how layered these transitions can be. They are not simply design decisions. They are family decisions, and they often involve practical, emotional, and logistical considerations all at once.
Is This The Right Fit?
design process
How We Work Together
01
UnderstandThe process begins with understanding how the home is currently being used, what feels challenging, and what needs to change. Every situation is different, so this stage focuses on listening first and identifying the goals, concerns, and priorities that will guide the design.02
Develop Design SolutionsFrom there, design options are developed to improve movement, comfort, and usability while keeping the home feeling familiar. The goal isn't necessarily to redesign everything. Often, the most meaningful improvements come from rethinking a layout, changing the way a space is approached, or solving a problem that has simply been accepted for years.03
Refine Layout, Materials, and DetailsOnce a direction is established, the design is refined through layout, lighting, materials, cabinetry, fixtures, and other details. This is where the practical and visual sides of the design come together. A curbless shower, better lighting, or wider clearance should not feel like a concession. When thoughtfully designed, it can simply be a better bathroom. Align with Your Contractor04
When appropriate, the design is coordinated with your contractor early in the process so accessibility considerations are incorporated into planning before construction begins. This creates a clearer scope of work and helps avoid unnecessary changes later. Document and Support Construction05
After finalization, documentation is prepared so the design intent is clear throughout construction. During the build, support is available to answer questions and help keep the project aligned as conditions come up on site.where we work
One Madrona Interior Design serves homeowners throughout Thurston, Pierce, Lewis, and Mason counties, as well as surrounding communities across Western Washington.Don't see your town? Get in touch to see how we can help.
Virtual interior design services are also available.Serving Olympia and Western Washington
olympia
Tumwater
Lacey
yelm
tenino
rochester
shelton
allyn
union
belfair
hoodsport
steilacoom
dupont
Lakewood
tacoma
gig harbor
winlock
napavine
chehalis
centralia
why one madrona interior design
“Good accessibility should still feel like good design.”
These projects are often about making a home function better through a moment of change, whether that change was planned years in advance or happened unexpectedly.

Clients often come because something in daily life has changed and they're trying to understand what that means for their home. My role is to translate those real-life needs into practical solutions while still paying attention to the things that make a space enjoyable to live in: proportion, natural light, materials, texture, color, and the small details that give a home its character.

Accessibility doesn't need its own design language. When considered from the beginning, it can become part of a home so naturally that you notice how comfortable the space feels rather than why it works.

Sometimes that means questioning a layout that has always been accepted as "the way it is." Sometimes it means finding a beautiful material that also provides the durability or slip resistance a space needs. And sometimes a relatively small change can make an enormous difference in how someone moves through their home each day.

That's the part of this work I find especially rewarding: finding solutions that make life easier without making the home feel different in the ways that matter.

This work is supported by specialized training in Universal Design through the National Kitchen & Bath Association, providing a strong technical foundation for integrating accessibility into residential design.-
No. This applies to anyone planning for long-term living or adapting a home to changing needs.
-
Aging-in-place focuses on how a home supports someone over time. Universal design focuses on making spaces usable for as many people as possible from the start. They often overlap in practice.
-
Yes. Many projects begin after a health or mobility change that affects how a home functions
-
Yes. ADU’s are a common part of this work, especially for multigenerational living.
-
No. The goal is always to integrate changes so the home still feels like a home.
Common Questions
faqs
explore other services
Let's Talk About Your Aging-in-Place / Universal Design Project
If you're beginning to think about how your home can better support you or someone you care about, a consultation is a good place to start. We'll talk through your situation, your priorities, and what might be possible before you need to make any decisions.

We'd love to hear what you're imagining for your home.